


Unit Information
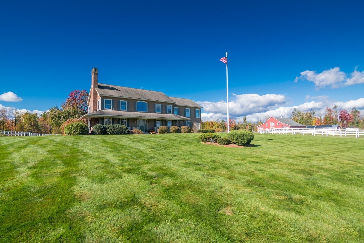
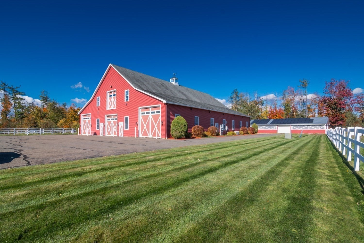
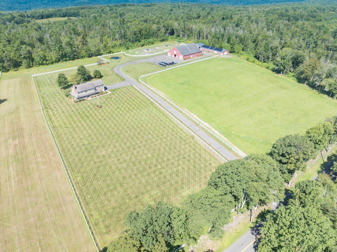
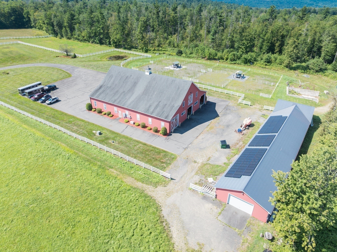
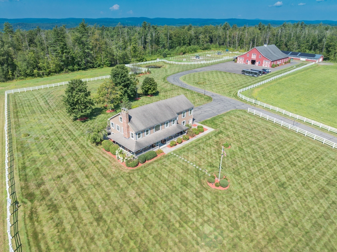
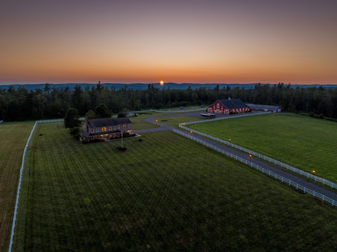
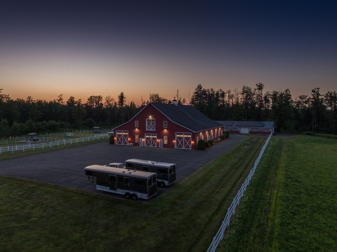
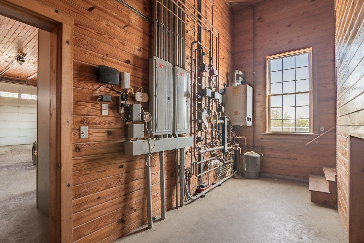
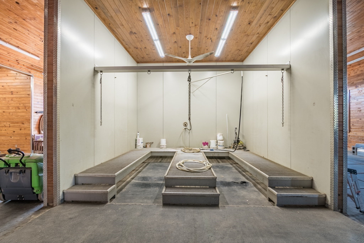
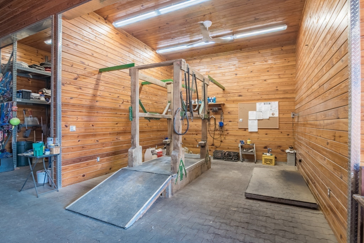
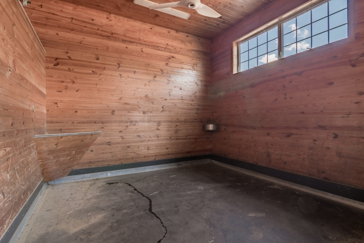
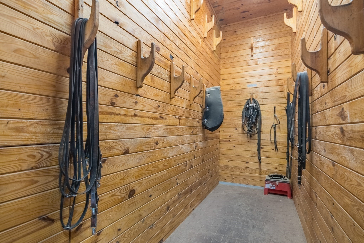
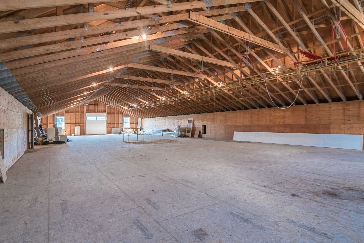
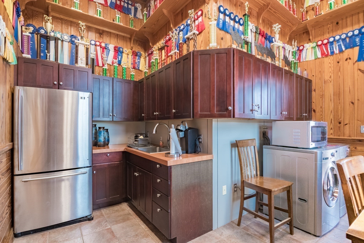
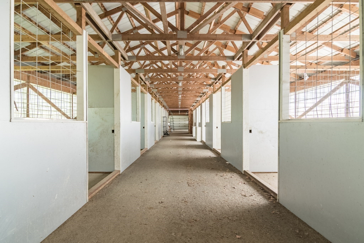
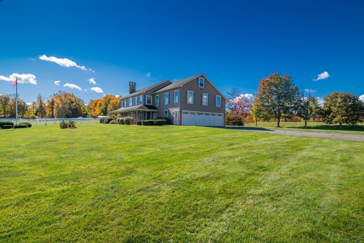
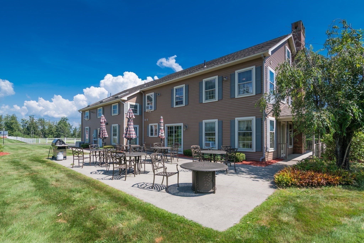
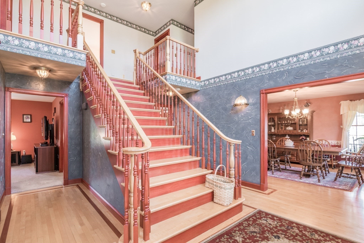
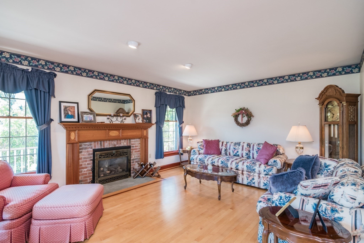
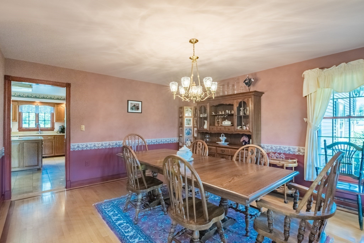
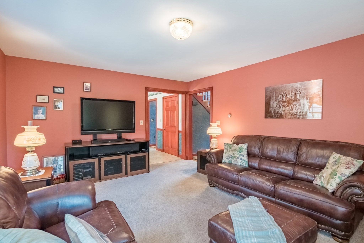
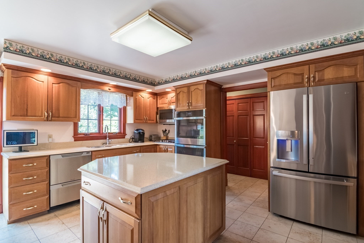
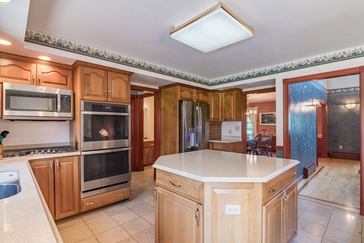
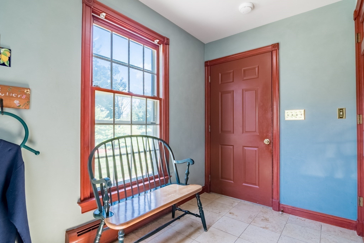
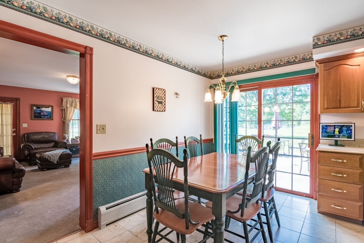
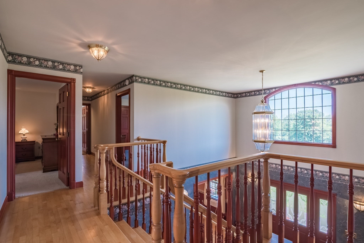
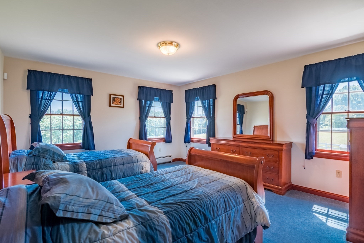
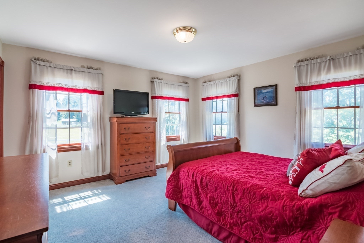
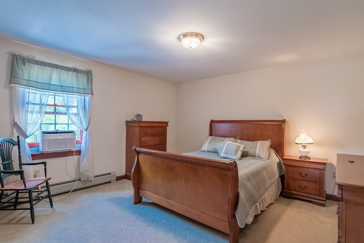
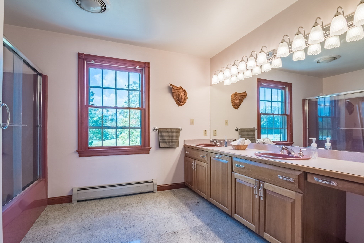
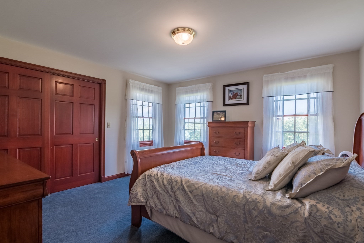
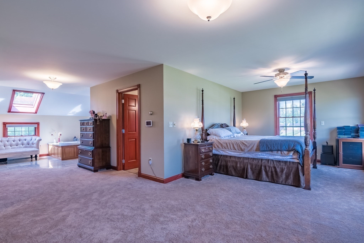
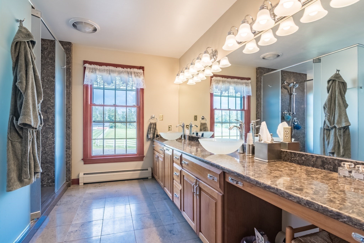
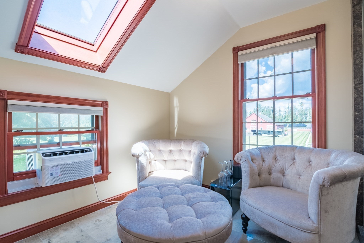
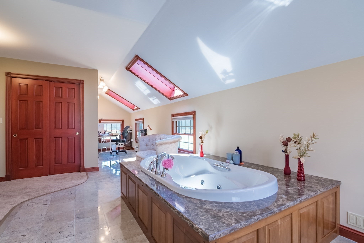
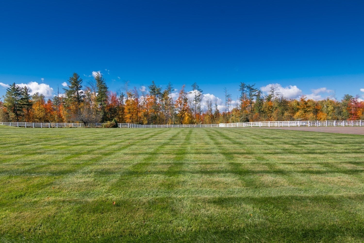
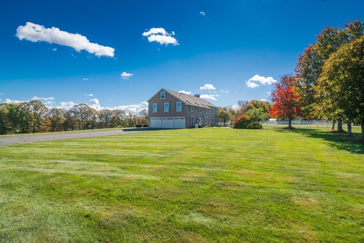
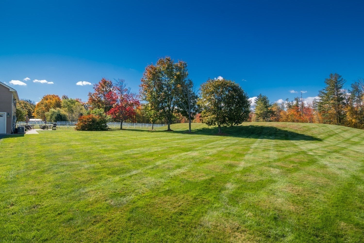
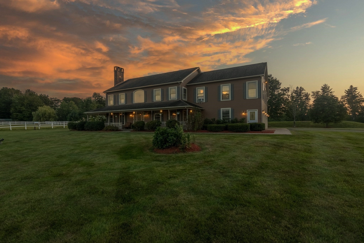
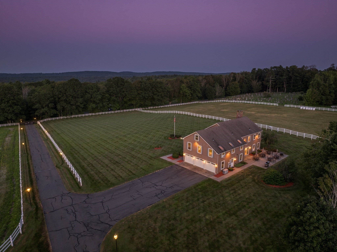
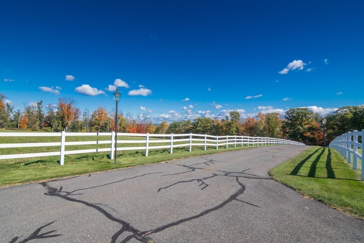
The equestrian elegance of this hilltop property begins the moment you arrive, a gated driveway winding through professionally landscaped grounds and leading to an expansive 55-acre sanctuary designed for both refined country living and serious equestrian pursuits.The home welcomes you with a grand entryway and a covered porch. Inside, hardwood floors w/ cherry inlay, a sweeping staircase, and a gas fireplace create an atmosphere of timeless sophistication. The kitchen features quartz countertops and high-end GE Profile appliances, access to a large patio ideal for entertaining. An expansive primary en suite offers a private entrance and a peaceful retreat, while four additional large bedrooms provide generous accommodations for family and guests. Main-floor laundry, central vacuum, 5 heat zones, a whole-house generator, security system, and three electrical meters add efficiency and peace of mind.Outside, the property continues to impress with extensive outdoor lighting, an expansive lawn, gated driveway, large patio, automatic propane grill, and meticulously maintained landscaping. PVC three-rail fencing creates a polished aesthetic throughout the grounds.At the heart of the estate is a fully equipped, custom-built multi-use barn thoughtfully designed for breeders, veterinarians, trainers, and discerning horse owners. The main barn features eight 14' x 14' stalls w/ automatic waterers, radiant floor heating, heated wash stalls, a heated tack room, heated tacking area, kitchenette with laundry, office, bathroom, ceiling fans throughout, and a rubber “cobblestone” aisle. A remarkable 44' x 105' hay loft provides substantial storage.Efficiency is built into the operation with a heated drive-through aisle for easy loading, heated equipment shed and workshop and large parking area. The barn has its own private well and septic system. A second barn, 12 additional stalls, providing a total of 20 stalls.The outdoor equestrian amenities are equally impressive: eight paddocks with automatic waterers and hay huts, three large pastures, and an exercise track. Every detail has been thoughtfully considered to make professional operations exceptionally convenient.This is far more than a beautiful country property. It is a sophisticated equestrian estate where luxury and professional-level horse facilities come together on approximately 55 acres—an extraordinary opportunity for the serious equestrian seeking a turnkey operation and an exceptional place to call home.
- Additional Details
- Status: Active
- Type: Single Family, Equestrian
- Zip Code: 01012
- Parking
- Garage: 3
- Garage Capacity: 3
- Parking: Paved,Attached,Garage Door Opener,Heated Garage,Storage,Workshop in Garage,Oversized,Off Street,Garage
- Parking Spaces: 18
- Rooms and Dimensions
- Total Rooms: 9
Loading...
$1,850,000
- Listing ID: 73589598
- Bedrooms: 5
- Full Baths: 2
- Half Baths: 1
- Living Area: 3,494 sqft Convert
- Lot Size: 2,395,800 sqft Convert
- Acres: 55
View description

Luxury Residential Group
(617) 233-5800
Receive more info or arrange a tour
When you are ready, please contact us and we will put our unrivaled knowledge of the Boston real estate market to work for you. Whether you are buying a luxury condo or renting a luxury apartment, we pledge to make your experience as stress free and enjoyable as possible.
Please call, email, or send us a message through the web form below. An LRG Real Estate agent will contact you promptly.

 LRG Luxury Residential Group | 355 Boylston St, Boston MA 02116 | (617) 233-5800 | |